

Apartment Measurement Plan
A clear, structured plan of the measured existing condition, according to the project’s scope.
Deliverables
Information that becomes something the project team can actually work with.
A clear, structured plan of the measured existing condition, according to the project’s scope.
A record for every apartment: coordination status, measurement status, areas, documents, deviations, photographs and links to deliverables.
Identification and presentation of discrepancies between the measured condition and plans / permit documentation.
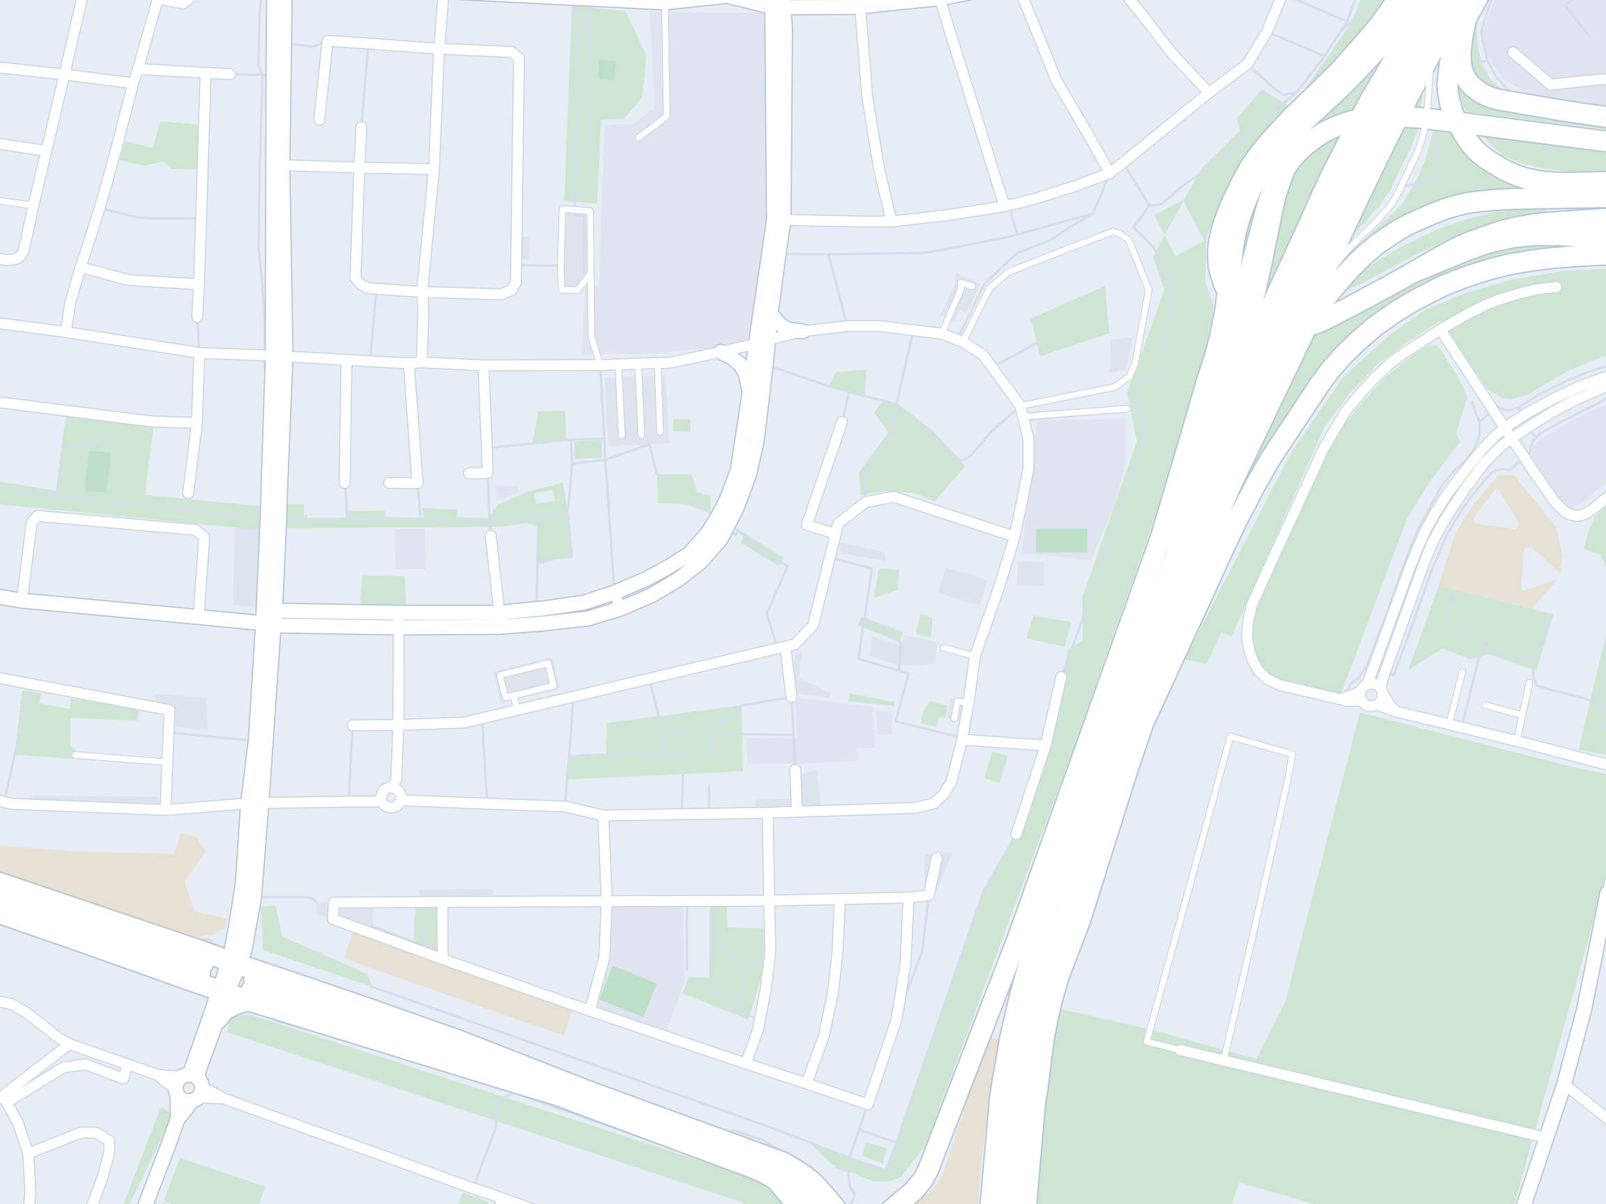
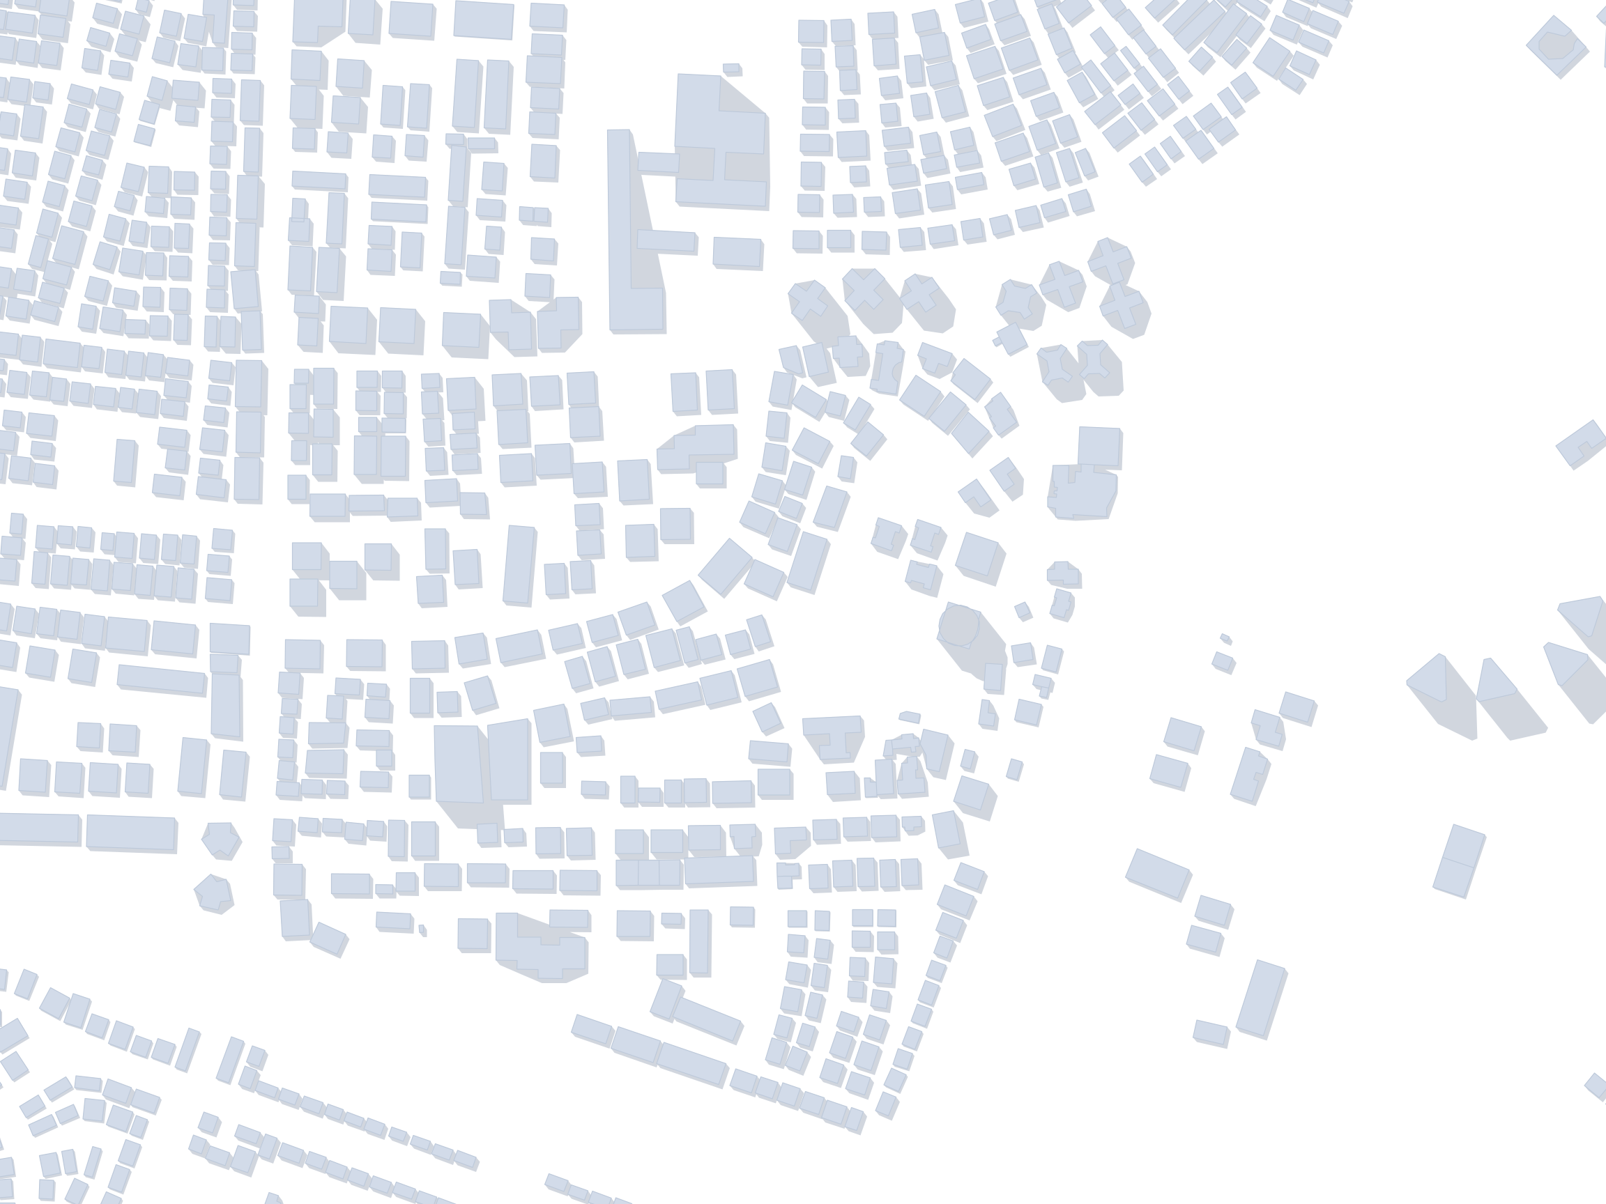
Information displayed at apartment, building and complex level, connecting project data to the spatial environment.
Photographs from each property linked directly to its record and relevant deliverables.
Structured information prepared to serve the architect, lawyer, appraiser, developer and the rest of the project team.
| Floor | Level | Apartments | Measured | Pending | Deviations | Open record |
|---|---|---|---|---|---|---|
| 8 | +23.50 | 8 | 6 | 2 | 0 | |
| 7 | +20.55 | 8 | 5 | 2 | 1 | |
| 6 | +17.60 | 8 | 7 | 1 | 0 | |
| 5 | +14.65 | 8 | 5 | 3 | 0 | |
| 4 | +11.70 | 8 | 5 | 3 | 0 | |
| 3 | +8.75 | 8 | 6 | 1 | 1 | |
Record · C-03-03
| ||||||
| 2 | +5.80 | 8 | 2 | 5 | 1 | |
| 1 | +2.85 | 8 | 5 | 3 | 0 | |
Layers


Record · C-03-03
DeviationTypical floor plan · issued per floor
One row for every apartment, and behind every row its full record. The control table keeps the whole project’s information current and in one place, so the architect, lawyer, appraiser and developer all work from the same data.
| Floor | Level | Apartments | Measured | Pending | Deviations |
|---|---|---|---|---|---|
| 8 | +23.50 | 8 | 6 | 2 | 0 |
| 7 | +20.55 | 8 | 5 | 2 | 1 |
| 6 | +17.60 | 8 | 7 | 1 | 0 |
| 5 | +14.65 | 8 | 5 | 3 | 0 |
| 4 | +11.70 | 8 | 5 | 3 | 0 |
| 3 | +8.75 | 8 | 6 | 1 | 1 |
| 2 | +5.80 | 8 | 2 | 5 | 1 |
| 1 | +2.85 | 8 | 5 | 3 | 0 |
| Total | 64 | 41 | 20 | 3 |

